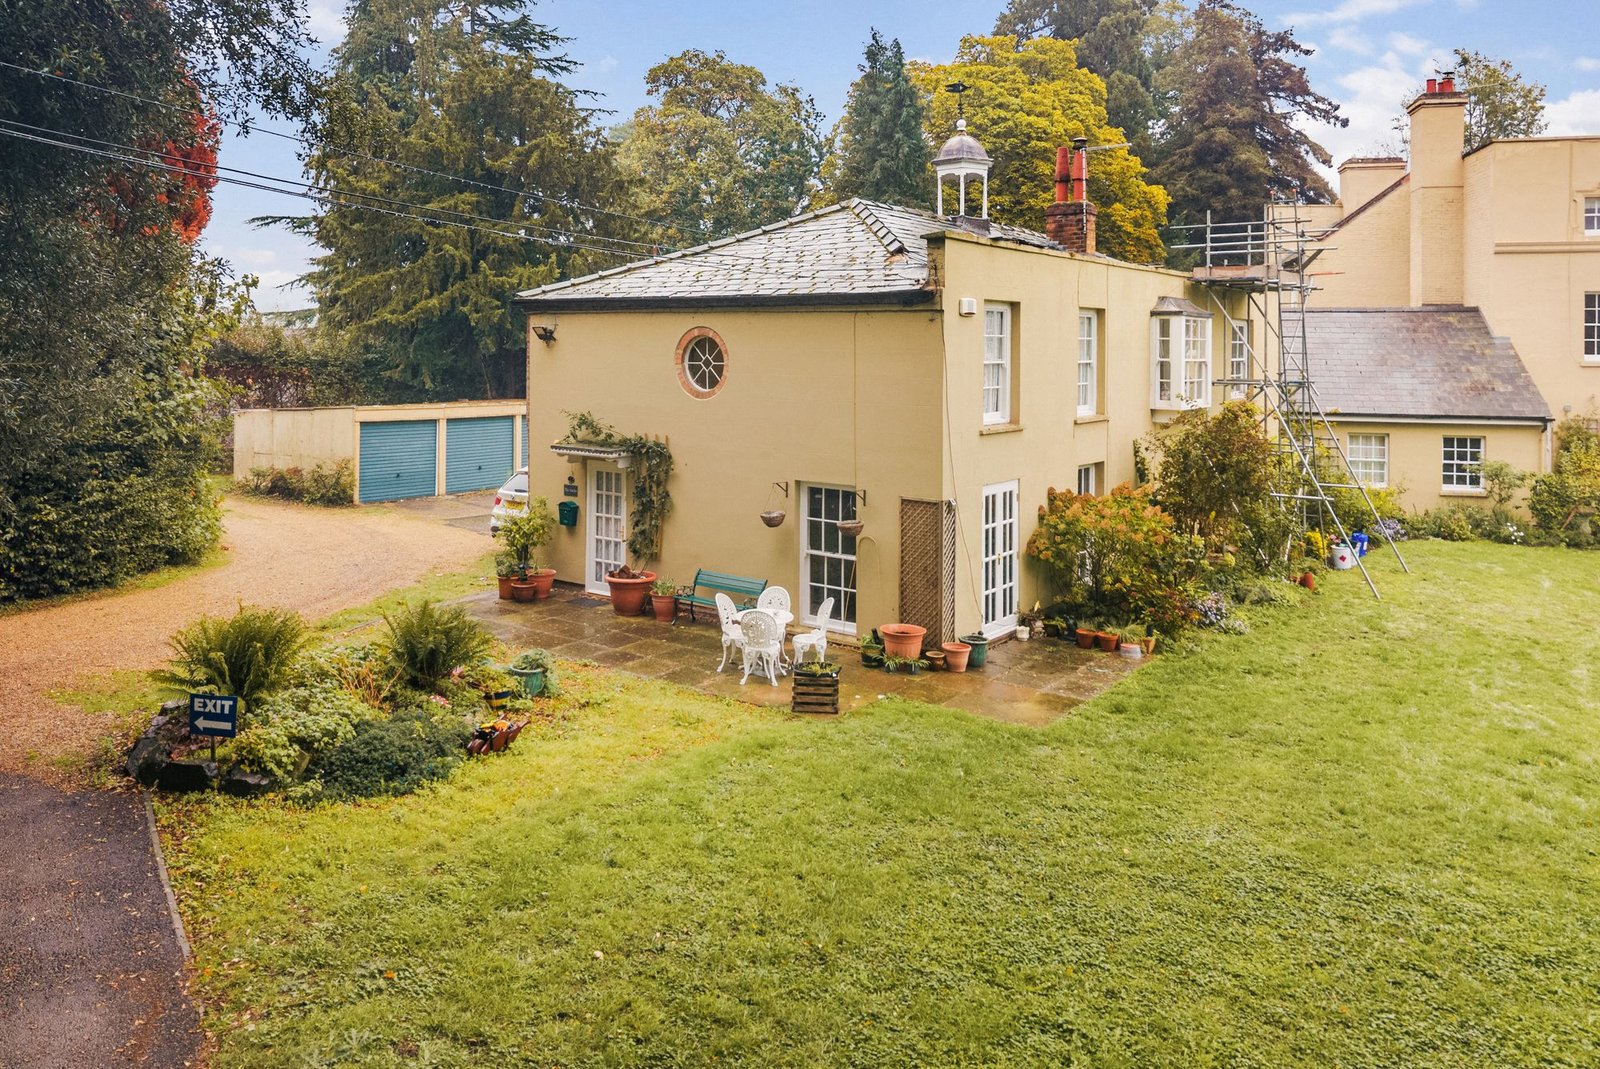
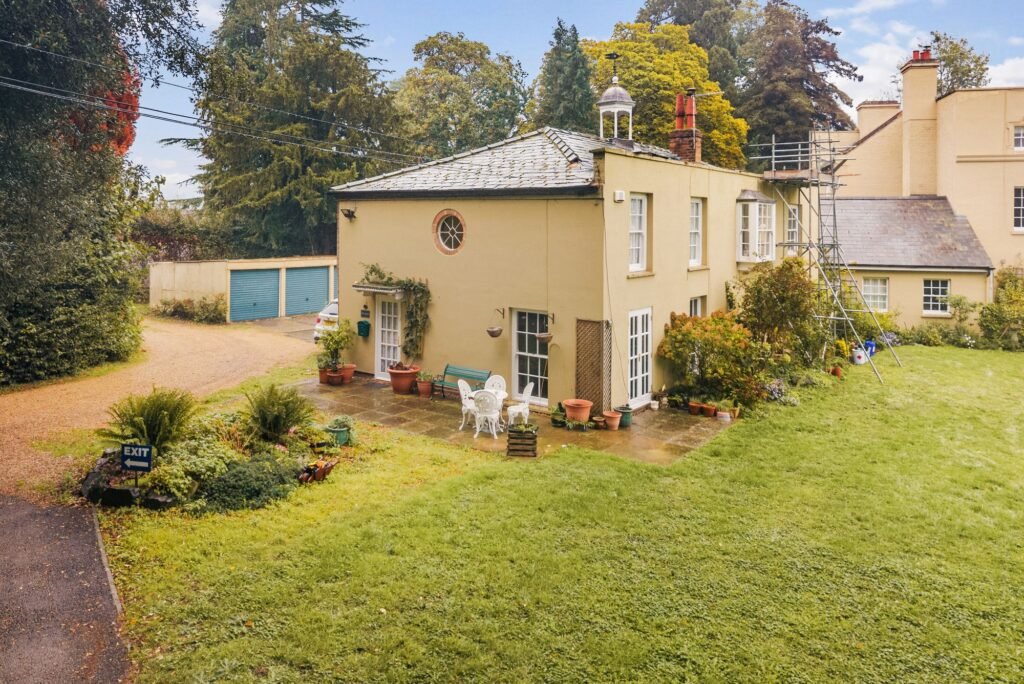
There are some homes where the setting is every bit as special as the property itself. This beautifully renovated former stables and grooms' accommodation, nestled within the grounds of magnificent Bevere House, is certainly one of them.
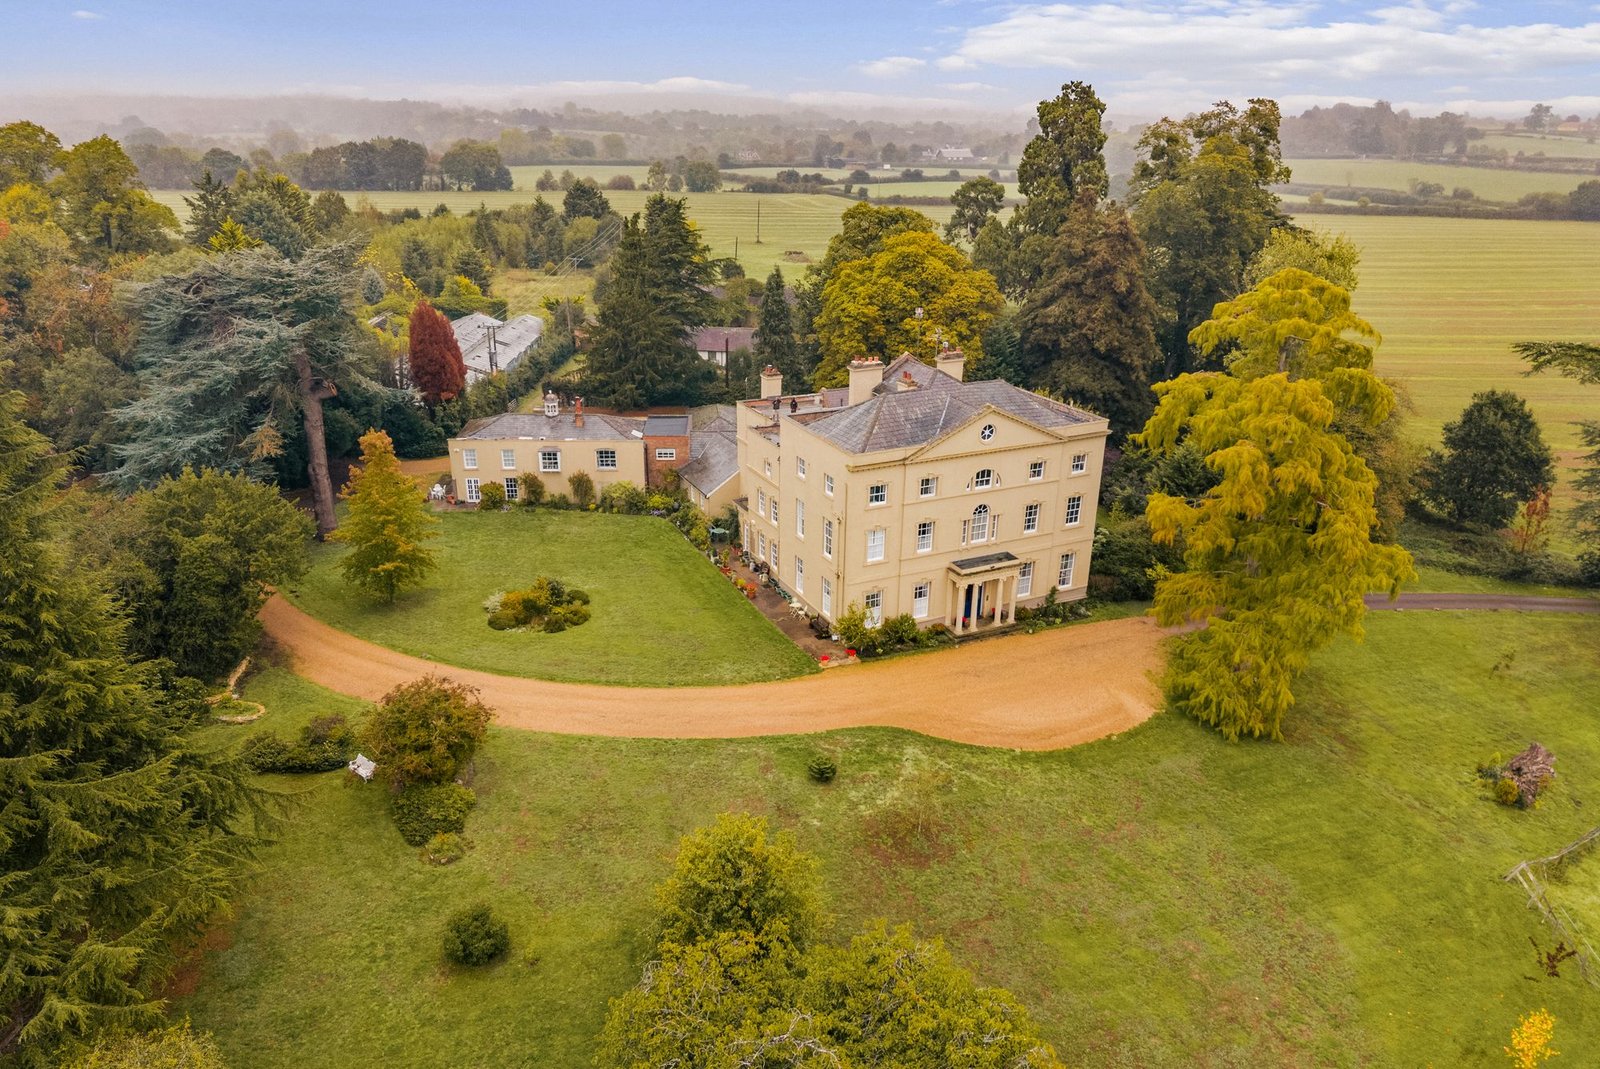
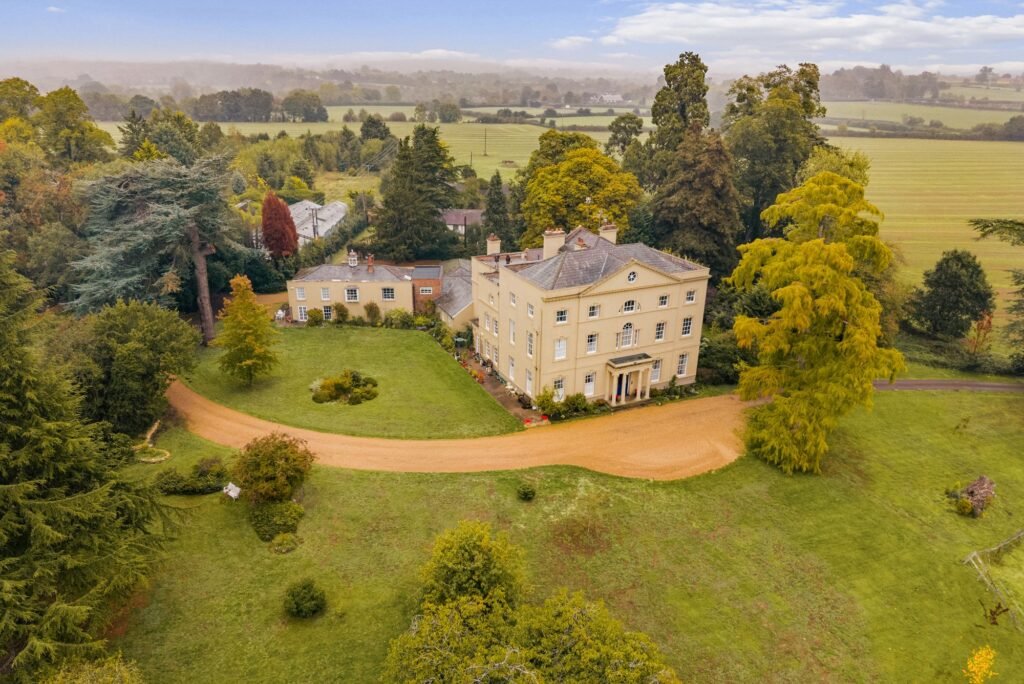
Approached along a sweeping gravelled driveway, past lawns, mature trees and the handsome, symmetrical façade of the Georgian country house, the setting feels wonderfully removed from everyday life. Horses can often be seen grazing in the neighbouring fields, and the surrounding greenery provides an ever-changing backdrop throughout the seasons.
At the heart of the estate stands Grade II* listed Bevere House, an elegant 18th-century country residence designed by renowned architect Anthony Keck, whose work is associated with some of the region's finest Georgian buildings. The house was home to Dr Treadway Russell Nash, the Worcestershire historian, who acquired the estate in 1758. The former stables and grooms' accommodation formed part of the estate's working buildings, reflecting the practical needs of country house living.
Today, that historic setting provides the backdrop to a beautifully individual home, offering the character of a period conversion with the comfort and convenience of a carefully considered modern renovation.
Perhaps one of its loveliest features is the opportunity to enjoy outdoor living within such beautiful surroundings. French doors open onto a patio area which forms part of the communal grounds, although the current owner has enjoyed using it as a lovely spot for outdoor dining and relaxation.
Inside the home
The accommodation has been comprehensively renovated by the current owner, with particular care taken to preserve its character while introducing the finishes and practical features expected of a modern home.
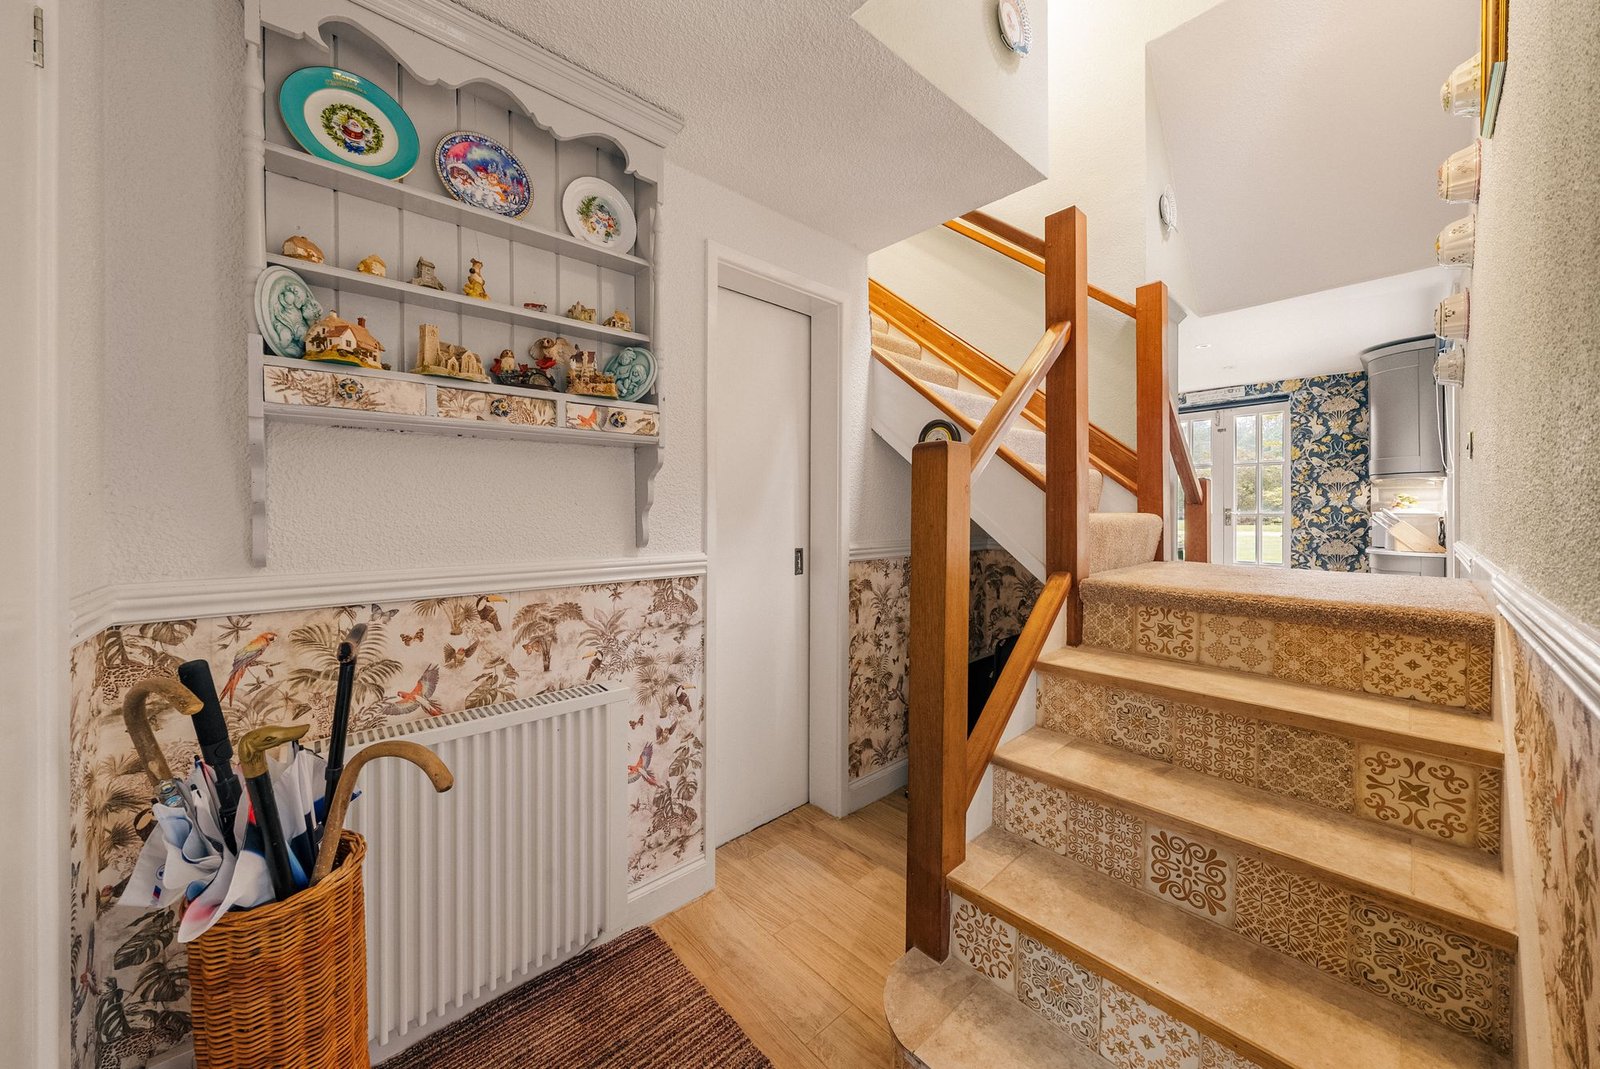
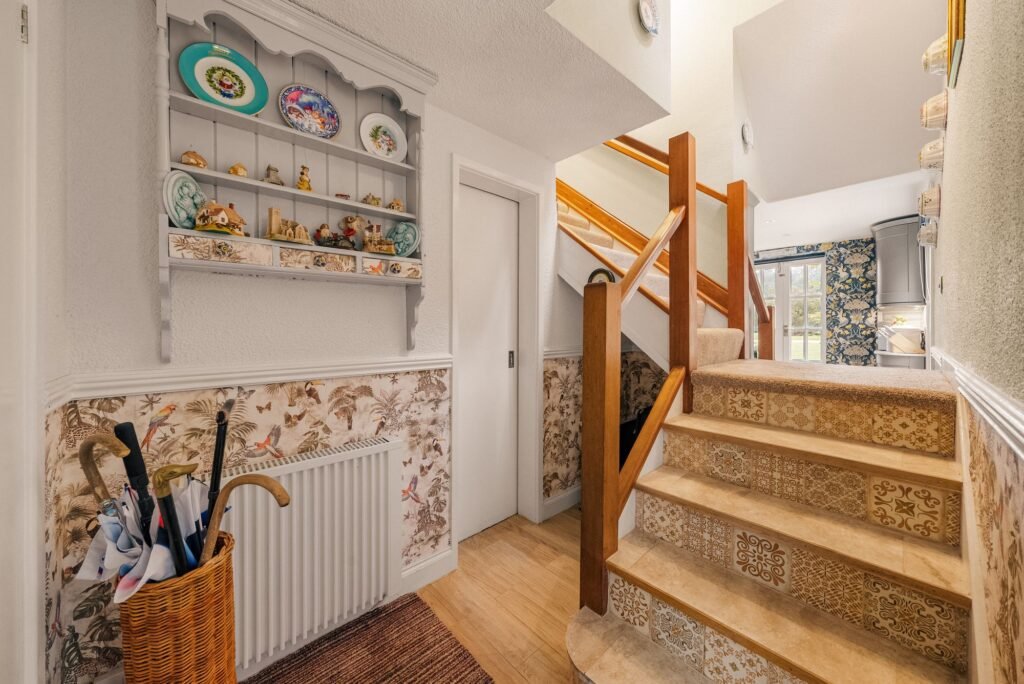
A private front door opens into a welcoming entrance hallway, finished with attractive tiled flooring. This provides a proper sense of arrival and a useful separation from the main living accommodation. There is a practical utility room, also featuring tiled flooring, offering additional space for appliances, together with a separate cupboard providing valuable storage.
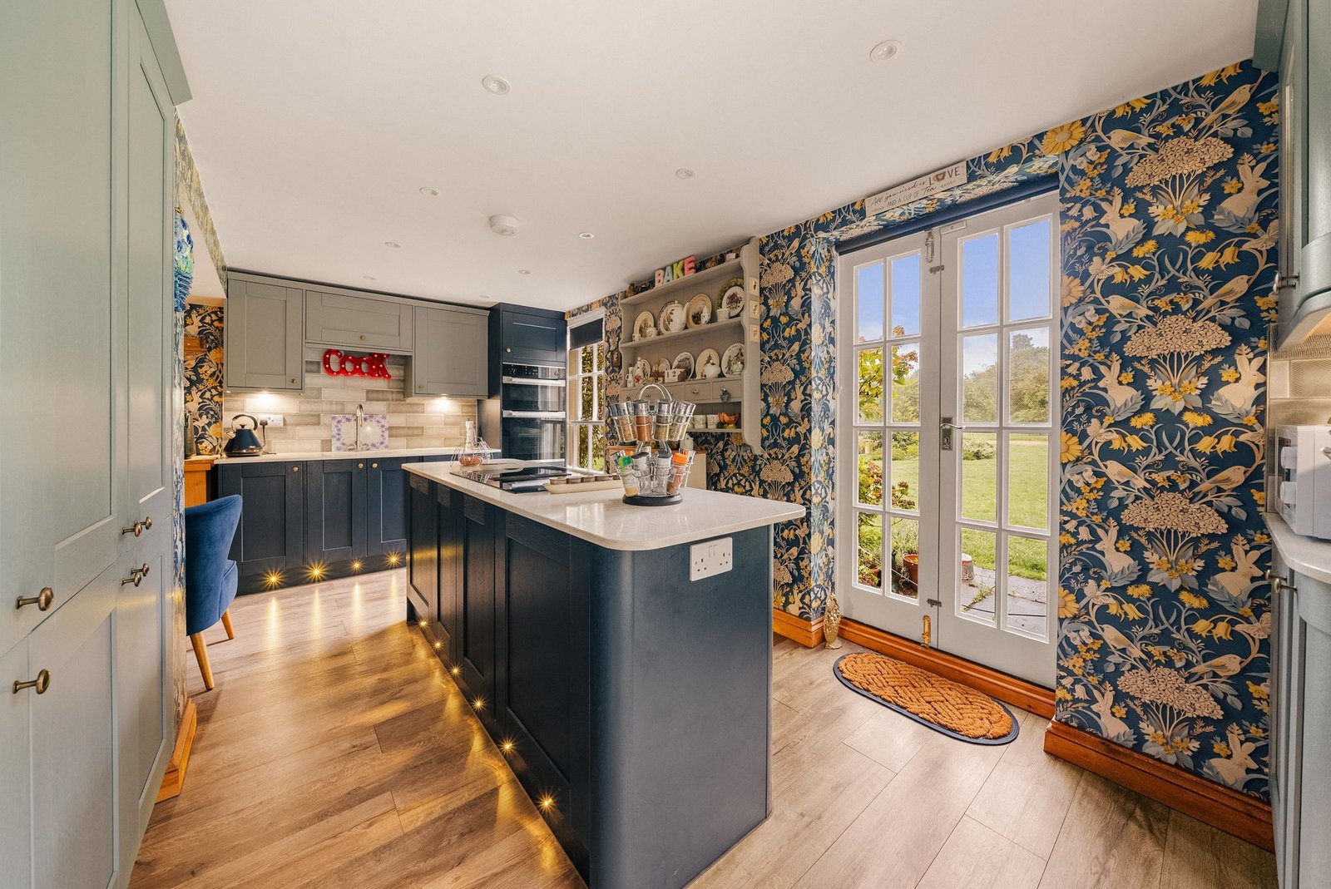
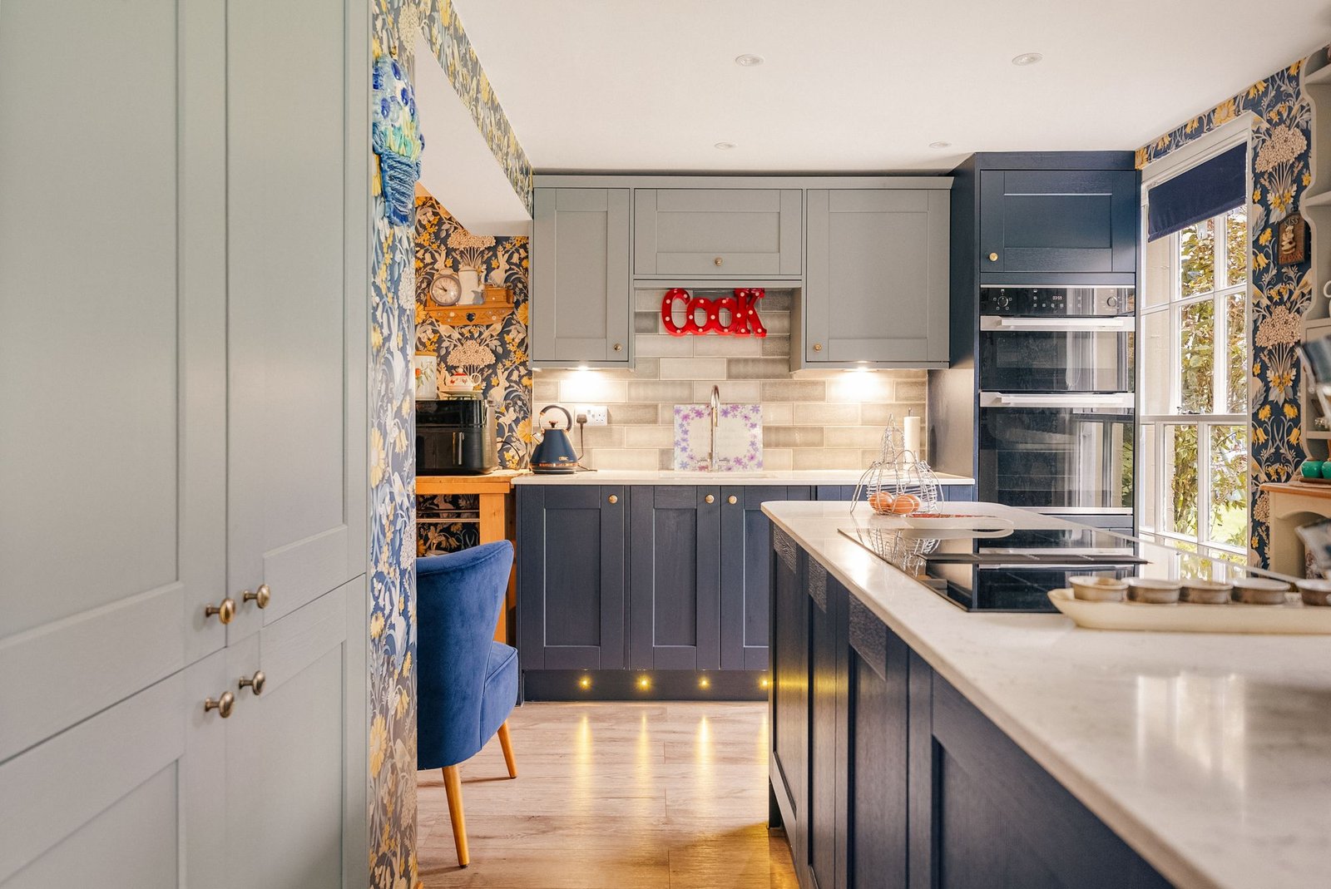
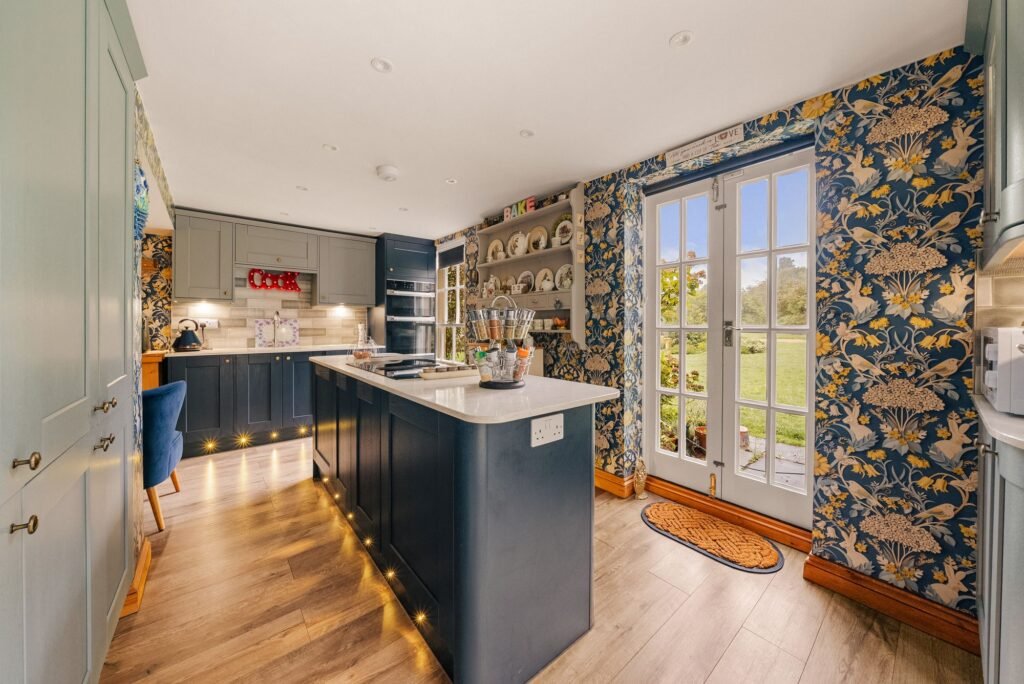
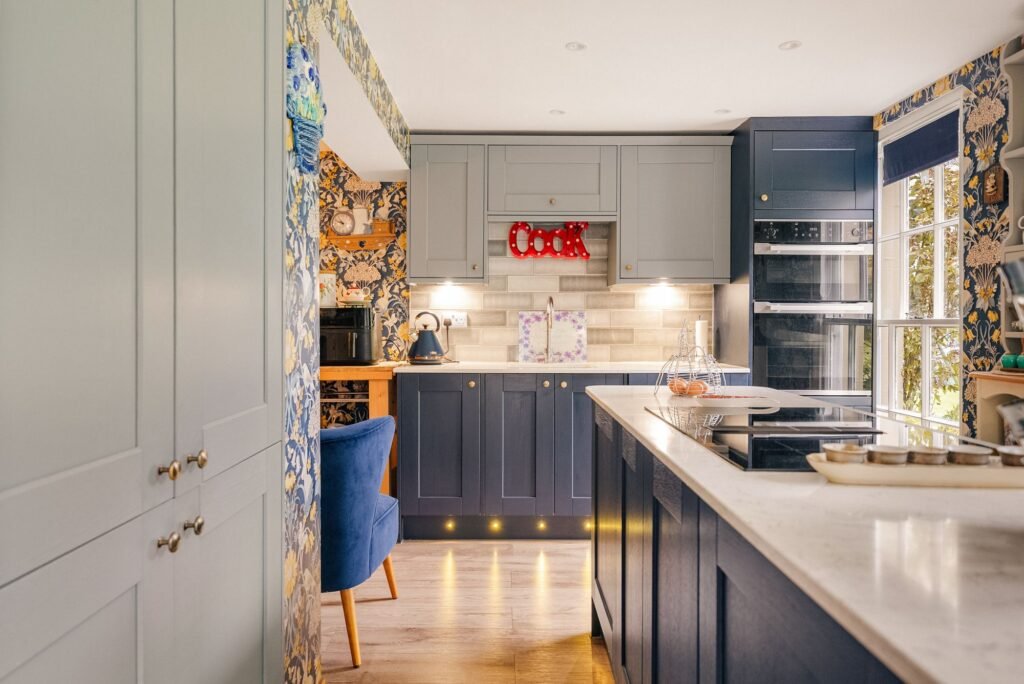
A short change of level leads through to the beautifully refitted kitchen, which has been designed specifically for the property. Contemporary cabinetry, generous work surfaces and a central island create a space that is as enjoyable to spend time in as it is practical.
The island incorporates the hob, additional storage and integrated electrical sockets, while a built-in double oven and provision for further appliances complete the arrangement. The Quartz work surfaces provide an elegant finishing touch.
French doors open directly onto the patio, allowing the kitchen to connect beautifully with the outdoor space during warmer months. It is easy to imagine friends gathered around the island while supper is being prepared, with the doors open and the gardens just beyond.
The adjoining dining area offers plenty of room for a generous dining table, while continuous wood-effect flooring provides a lovely flow between the two spaces. Recessed ceiling spotlights and additional wall lighting allow the atmosphere to change from bright and practical during the day to something softer and more intimate in the evening.
Upstairs
The first-floor accommodation is particularly appealing, with beautiful proportions, traditional sash-style windows and a flexible arrangement of rooms.
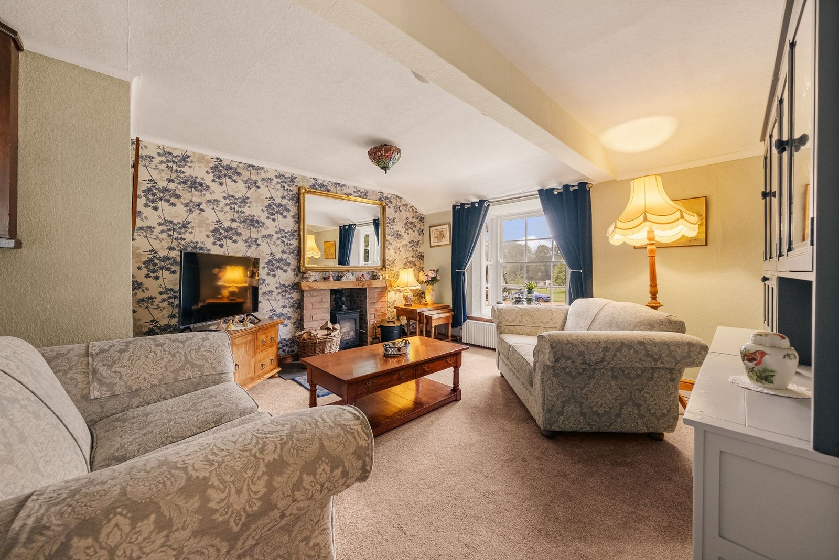
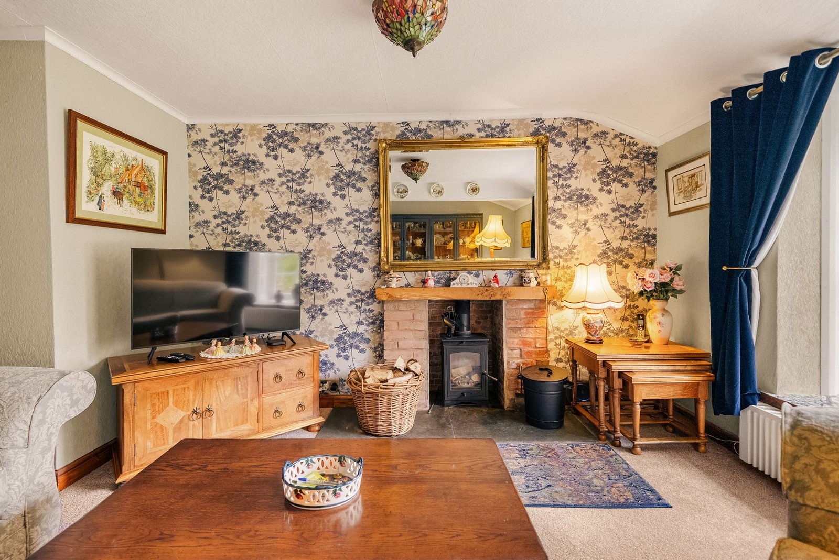
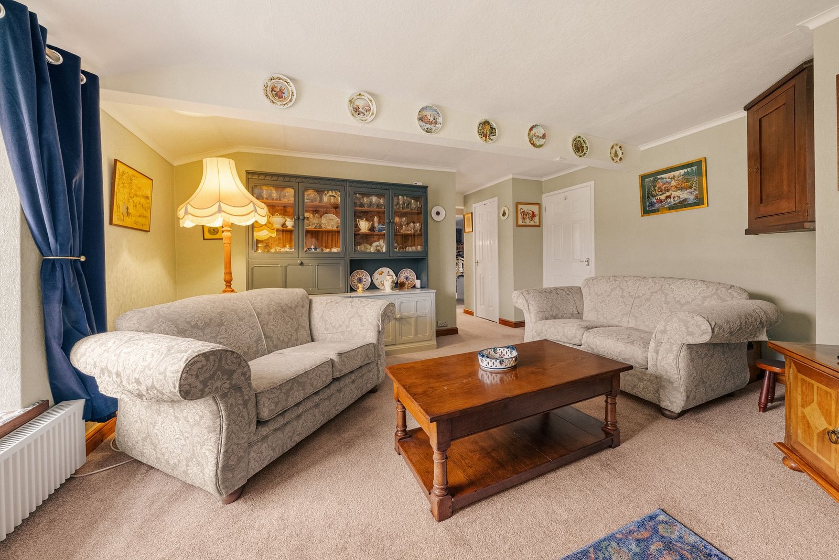
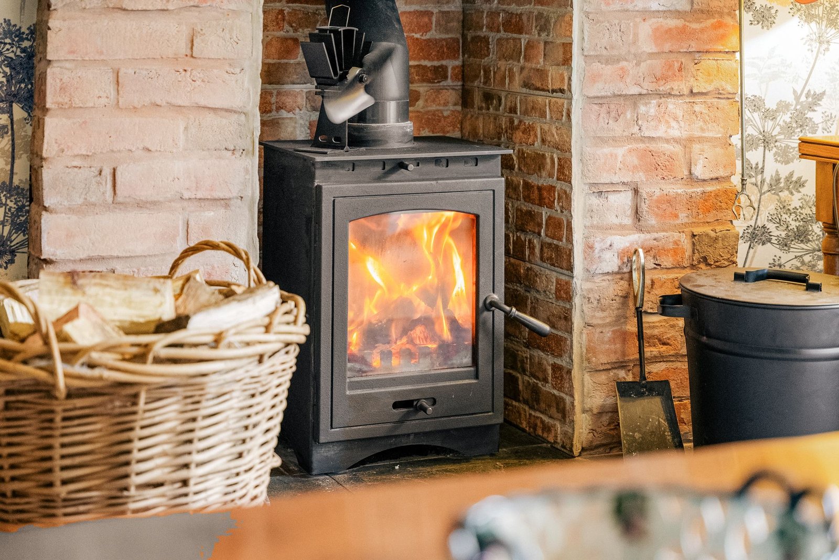
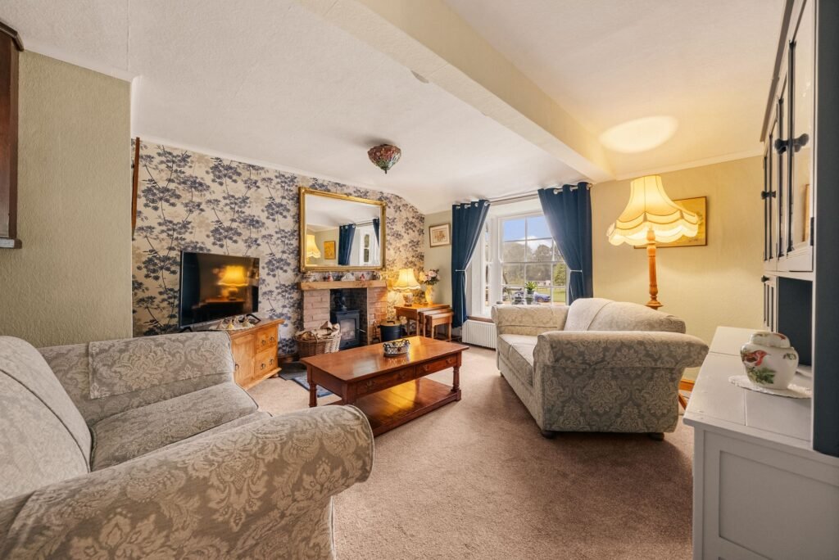
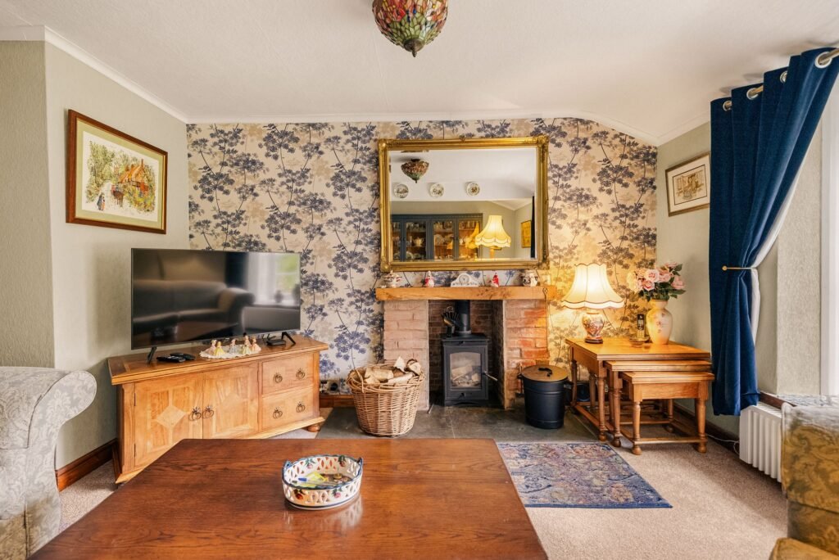
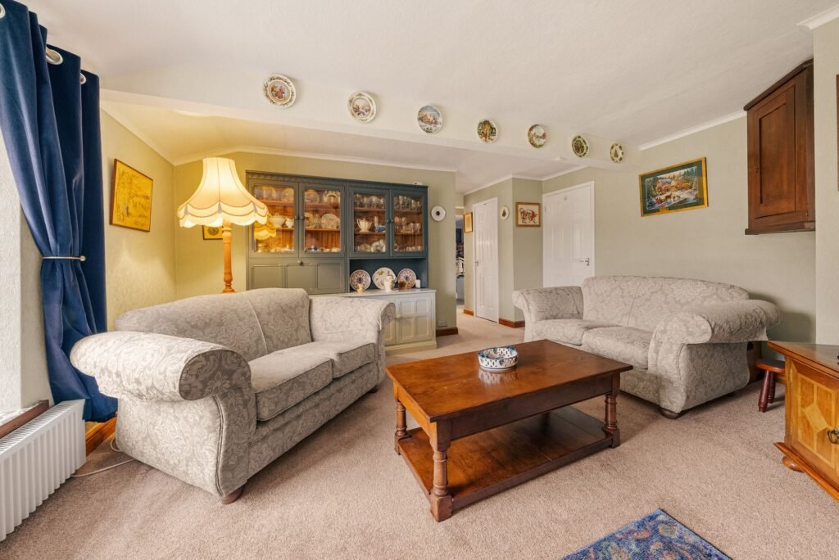
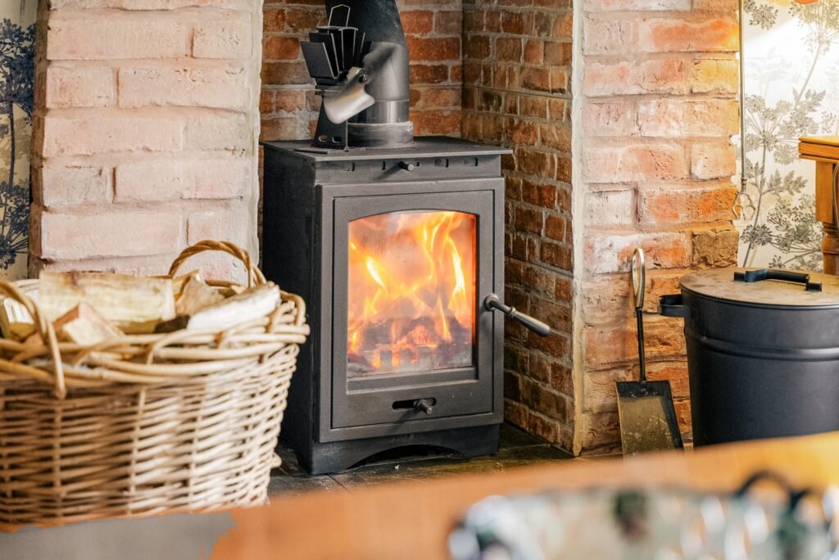
The sitting room is a wonderfully comfortable space, with a large sash window looking towards the landscaped grounds and a stove providing a charming focal point. It is a room made for relaxing, particularly on winter evenings, when the greenery outside gives way to the warm glow of the fire.
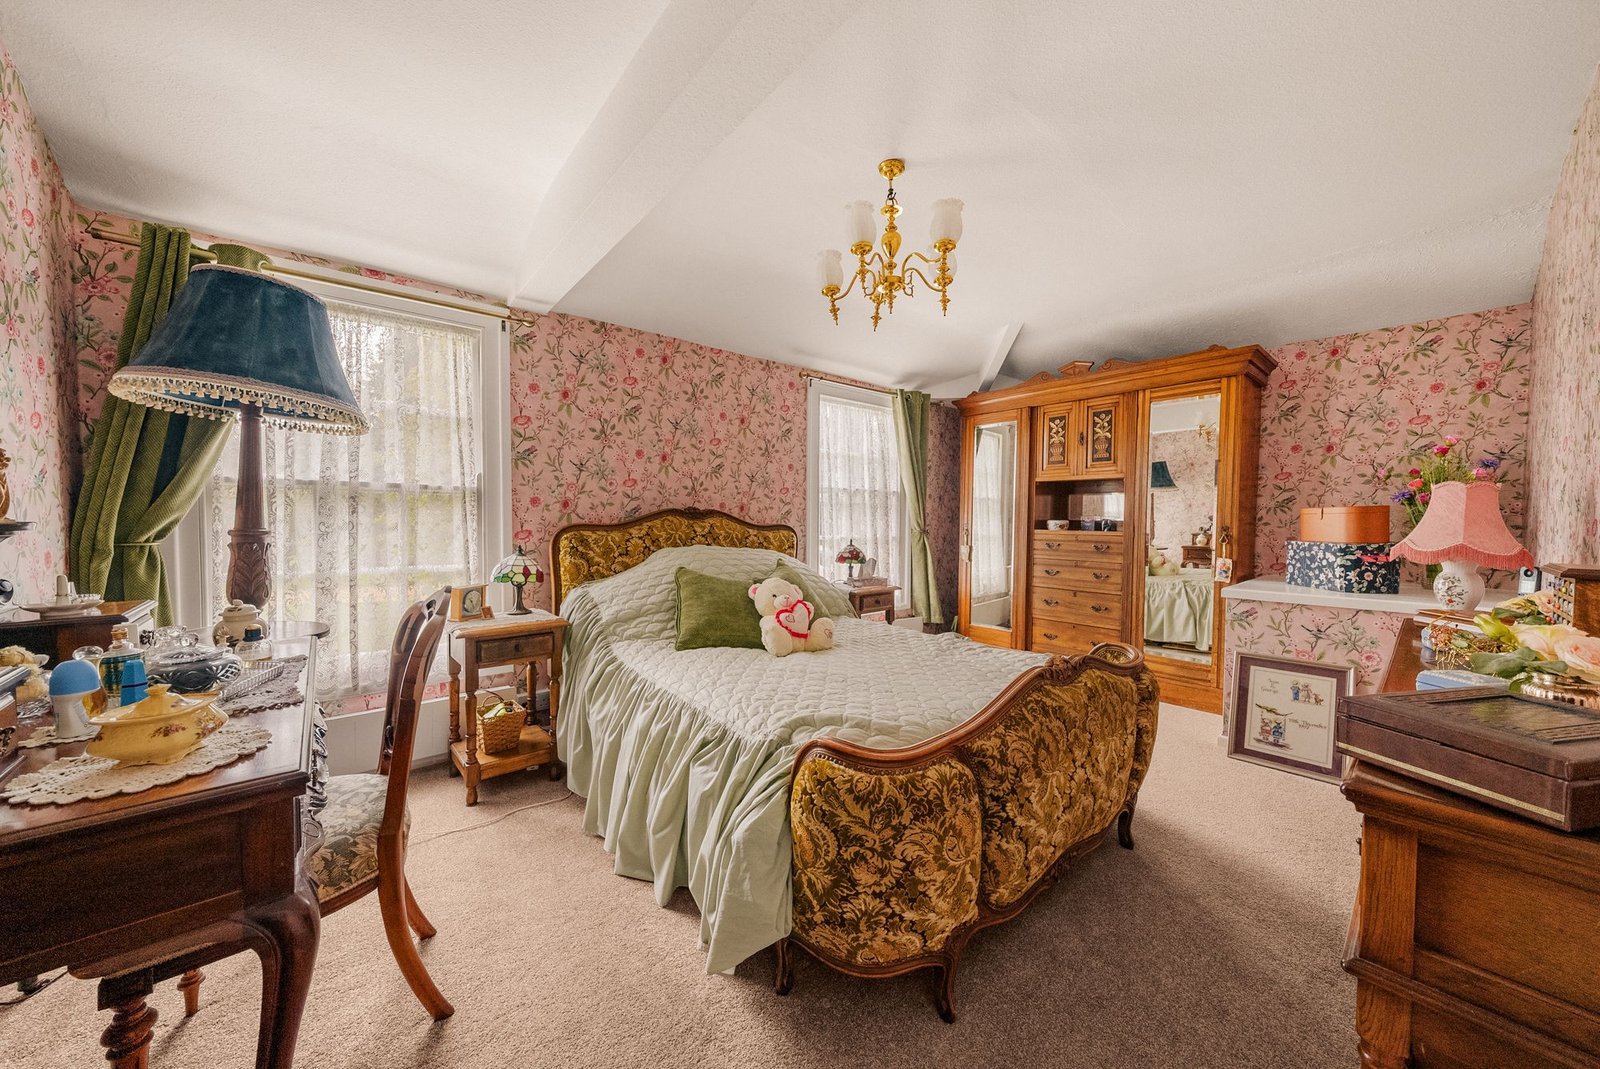
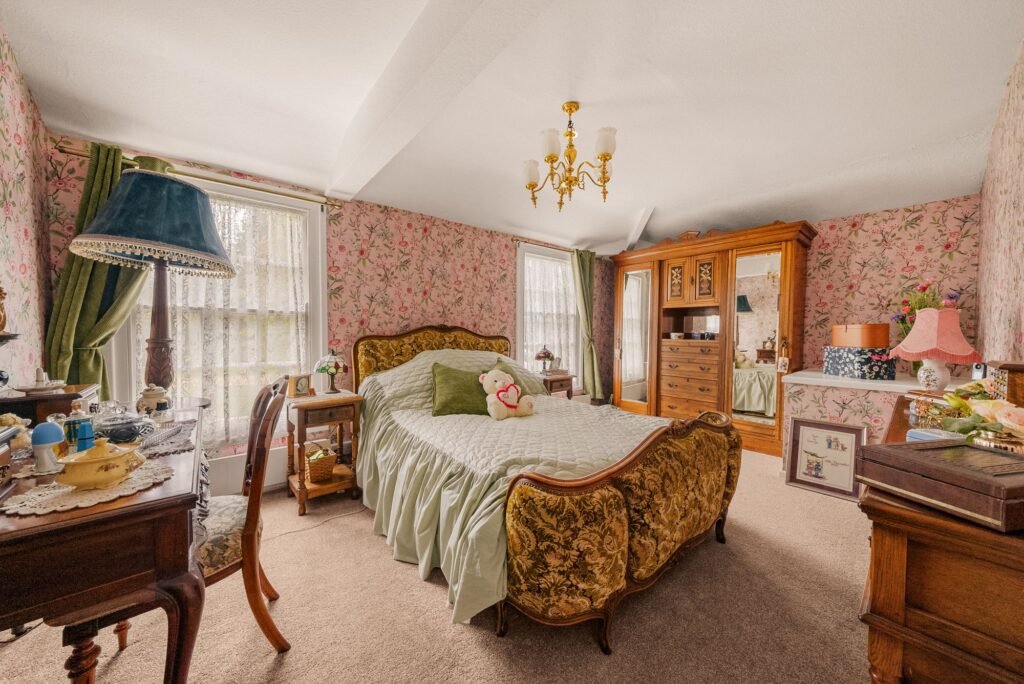
The principal bedroom is especially impressive in size, with two substantial sash windows framing views across the beautiful communal gardens. There is a real sense of space and calm here, with room for generous bedroom furniture without compromising the proportions.
Two further well-sized rooms provide flexibility to suit different lifestyles. Both can be used as bedrooms, creating a three-bedroom home, while the current arrangement makes use of one as a dedicated study. It is an ideal solution for anyone working from home, particularly in such peaceful surroundings.
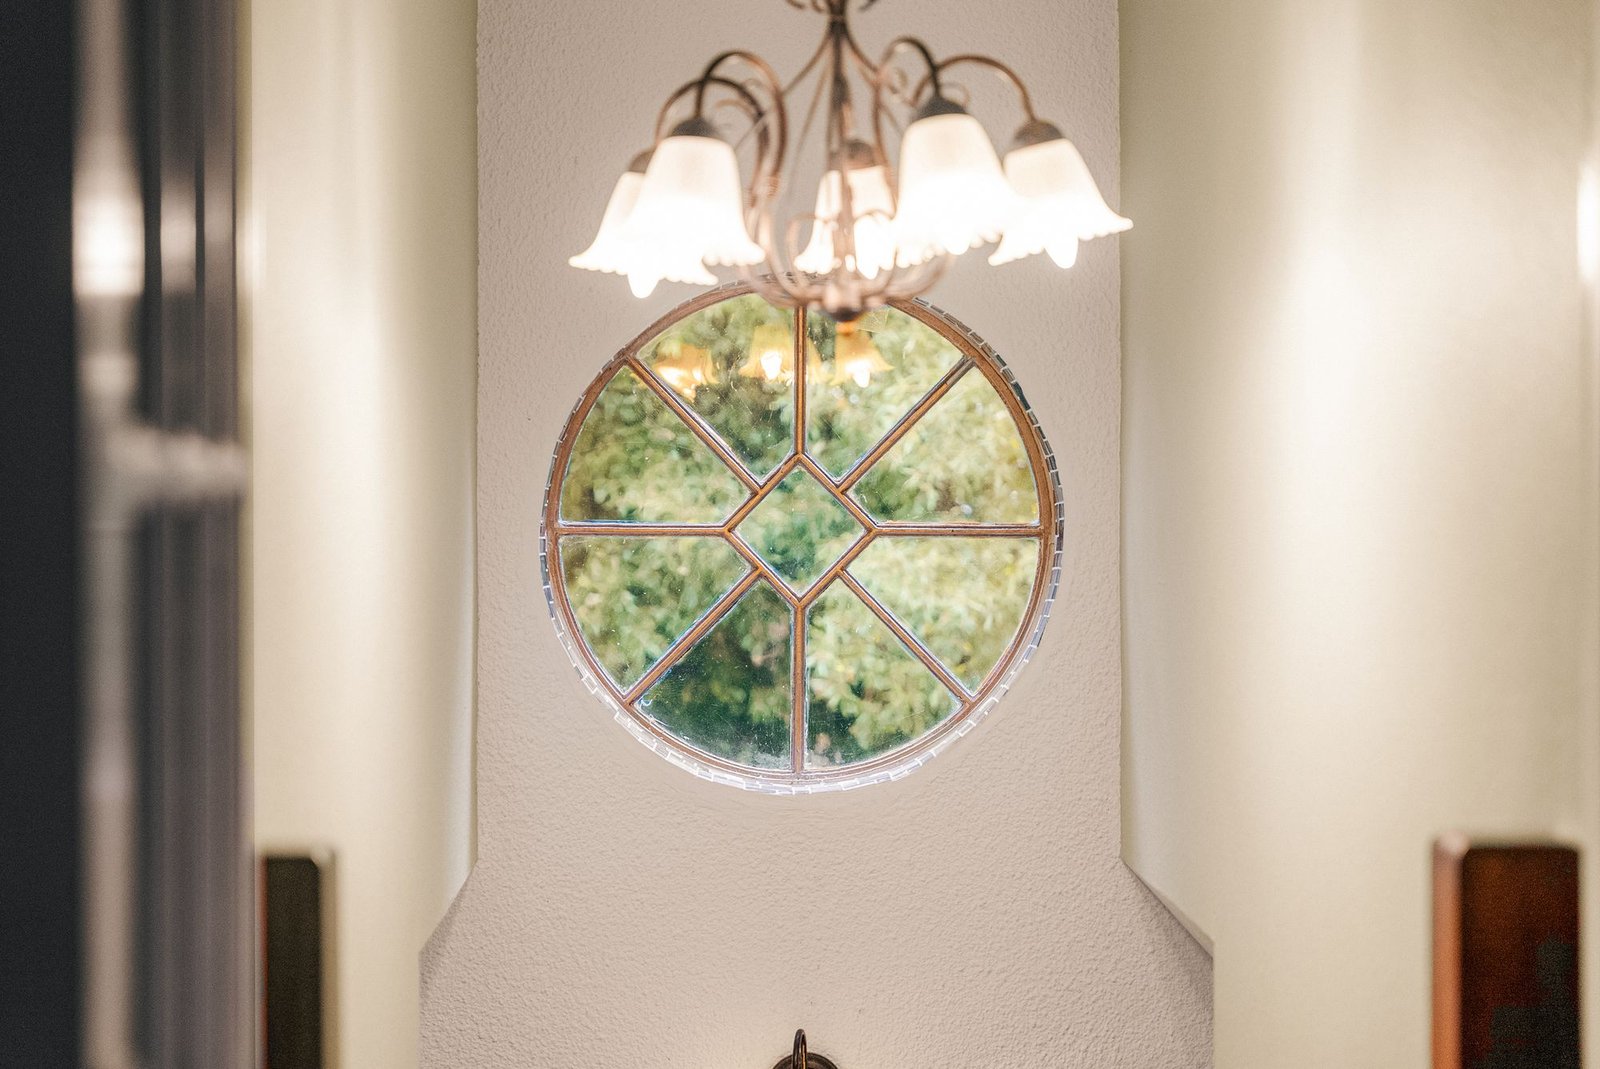
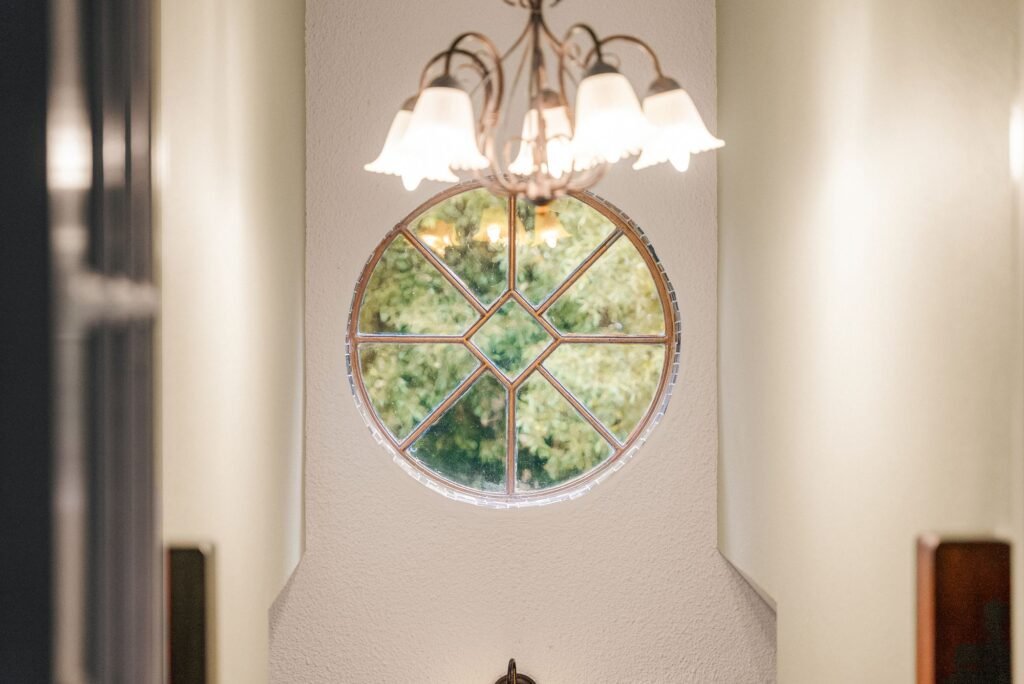
A distinctive circular feature window on the landing is another reminder of the building's individual architectural character.
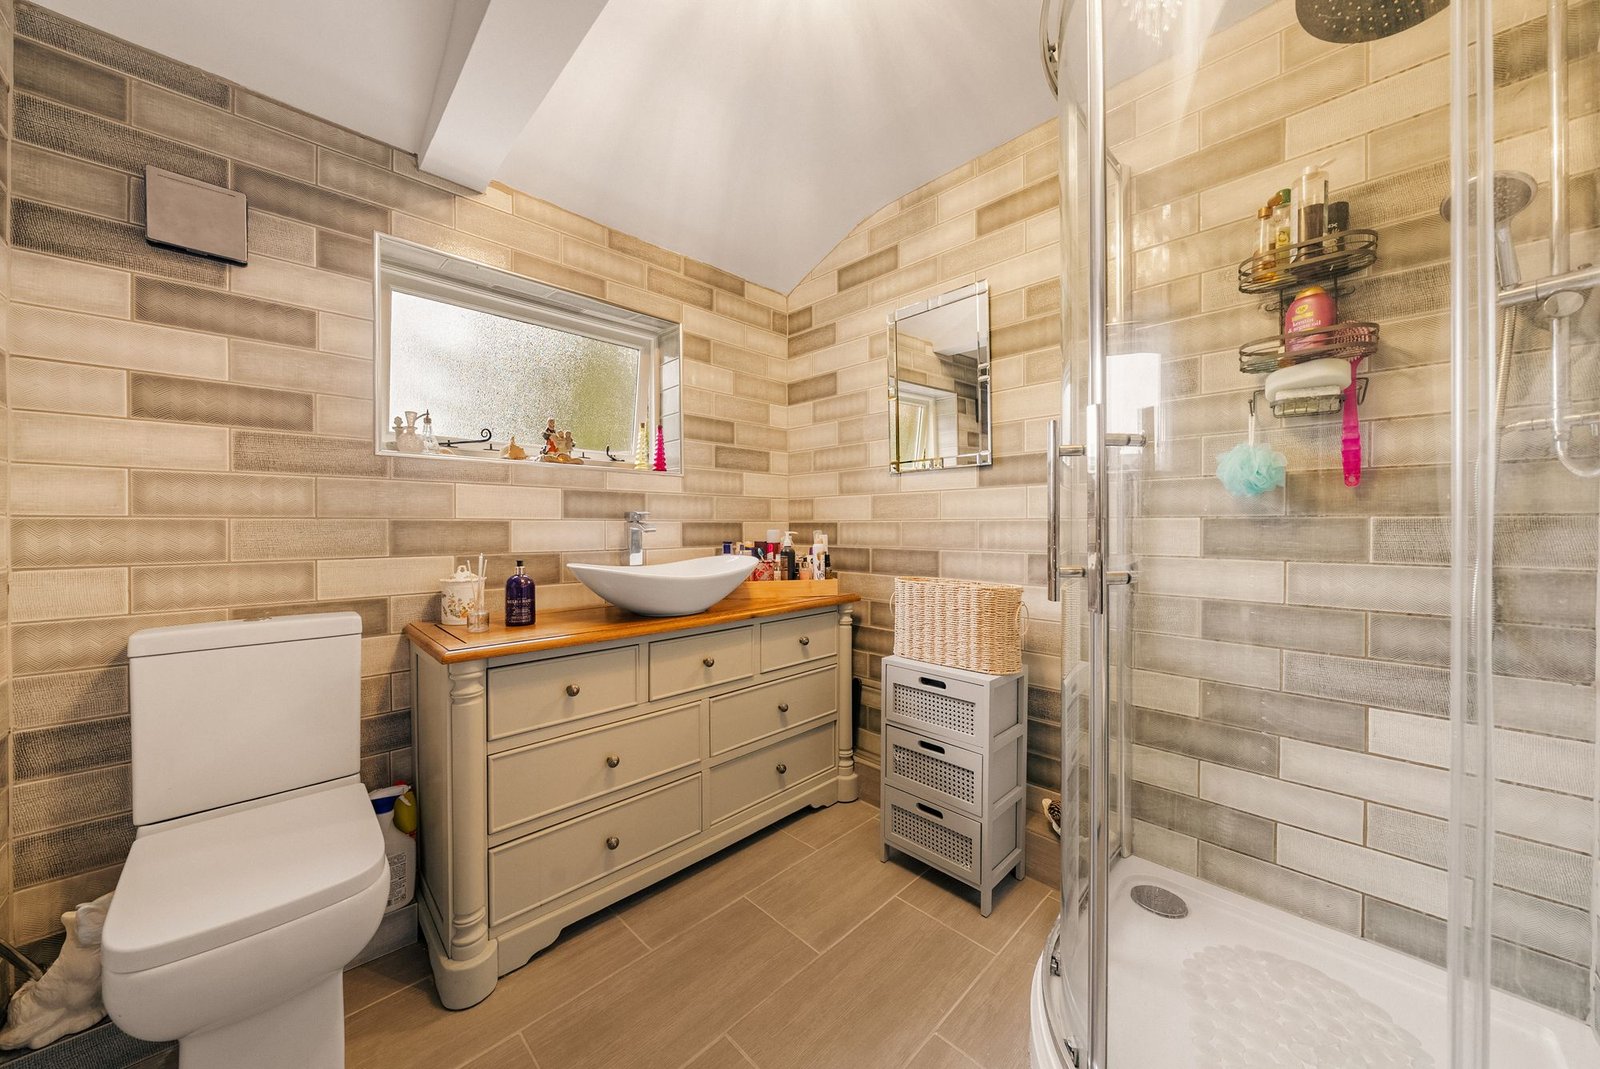
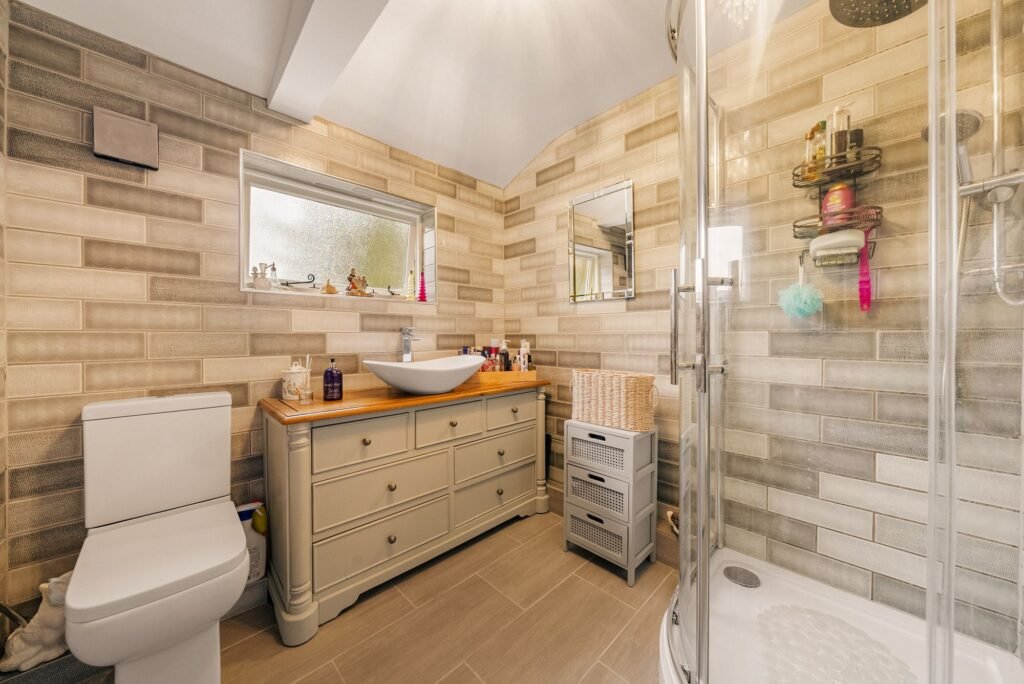
The recently refitted shower room has been finished to an excellent standard, combining contemporary fittings with natural materials. A spacious shower enclosure with mains-fed shower, tiled walls and floor, close-coupled WC and a bespoke vanity unit with integrated washbasin complete the room.
The grounds and gardens
One of the great attractions of living here is the opportunity to enjoy the surroundings of a substantial Georgian country estate, without the responsibility of maintaining extensive grounds yourself.
Residents enjoy the use of the beautifully established communal gardens, with sweeping lawns, mature planting and delightful views towards neighbouring paddocks, where horses are often grazing.
Within the gardens, residents also have use of a summer house, which becomes a lovely gathering place during the warmer months. It's a setting that naturally lends itself to spending time outside and getting to know neighbours.
For anyone with an interest in gardening, there is also the opportunity to get involved. There is absolutely no obligation to help maintain the grounds, but keen gardeners, whether experienced or enthusiastic amateurs, are warmly welcomed and encouraged to lend a hand should they wish. It's a lovely arrangement for those who enjoy gardening but perhaps no longer want the responsibility of managing a large garden alone.
There is a genuine sense of community within Bevere House. Residents are also invited to occasional gatherings in the magnificent reception hall of the main house, including Christmas celebrations, providing a rather special opportunity to enjoy the grandeur and history of the building.
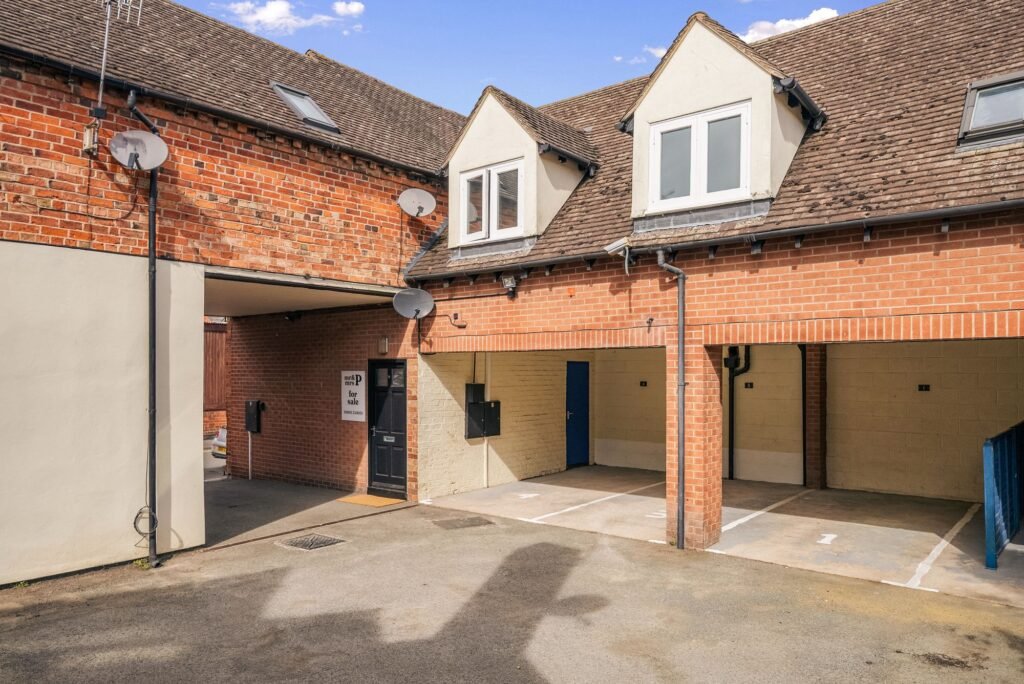
For parking and storage, the property benefits from its own garage within a nearby block, fitted with an up-and-over door, together with residents' parking on the gravelled driveway.
A home with history
The current owner has invested considerably in the property, both internally and externally. Improvements include a beautifully refitted kitchen and shower room, replacement rear windows, a new sash window to the principal bedroom, a replacement front entrance door and new French doors opening onto the patio.
Combined with the extensive internal refurbishment, these improvements mean the next owner can concentrate on enjoying the home and its surroundings.
It is a particularly appealing proposition for someone wanting to simplify their lifestyle without compromising on space, character or beautiful surroundings. The gardens are there to be enjoyed, the countryside is on the doorstep and Worcester city centre remains conveniently close.
Tenure and management
The property is offered on a leasehold basis, with approximately 127 years remaining on the lease. The current annual service charge is £2,868, with buildings insurance charged separately at £697 per annum, bringing the combined annual cost to £3,565.
For someone who has always loved the idea of living in a beautiful country house setting, but would rather spend their weekends enjoying the gardens than being responsible for maintaining them, this is a rather rare opportunity.
A home with centuries of history around it, a thoroughly modern interior and beautiful communal gardens that offer both tranquillity and a welcoming sense of community.
Location
Set within the peaceful and historic hamlet of Bevere, just north of Worcester, Bevere House enjoys a lovely semi rural setting surrounded by countryside, yet remains conveniently placed for the city centre, railway connections and motorway network. Bevere is particularly appealing to those who enjoy walking and the outdoors. Just a few minutes from the property is the Northwick Manor Heritage Trail, a scenic three mile circular walk taking in the River Severn, Bevere Green and Northwick, with beautiful countryside views and interesting glimpses into the area's history. Also within walking distance is the much loved Bevere Gallery, home to contemporary art, ceramics, independent artists' studios and a specialist picture-framing business. Its Stable Kitchen café, with outdoor seating overlooking the surrounding countryside, is a lovely spot for coffee or lunch. Despite its rural feel, Bevere is approximately three miles from Worcester city centre, where residents can enjoy an excellent choice of independent shops, cafés, restaurants, riverside walks and cultural attractions, including Worcester Cathedral and The Hive. Worcester Foregate Street railway station is approximately 2.5 miles away, providing direct services to Birmingham New Street, typically taking around 45–50 minutes, as well as connections towards London and other destinations. For those travelling by car, the nearby A449 provides convenient access to Junction 6 of the M5, making the location particularly practical for commuters travelling towards Birmingham and the wider Midlands. Bevere itself is a designated conservation area, known for its historic houses, peaceful lanes and attractive countryside setting. It offers a rather special balance of rural living and city convenience, with beautiful walks on the doorstep and Worcester's amenities only a short journey away.
- Property type: House
- Property style: Semi Detached
- Approx Sq Feet: 1,044 sqft
- Plot Sq Feet: 743 sqft
- Council Tax Band: C
Map location could not be loaded.